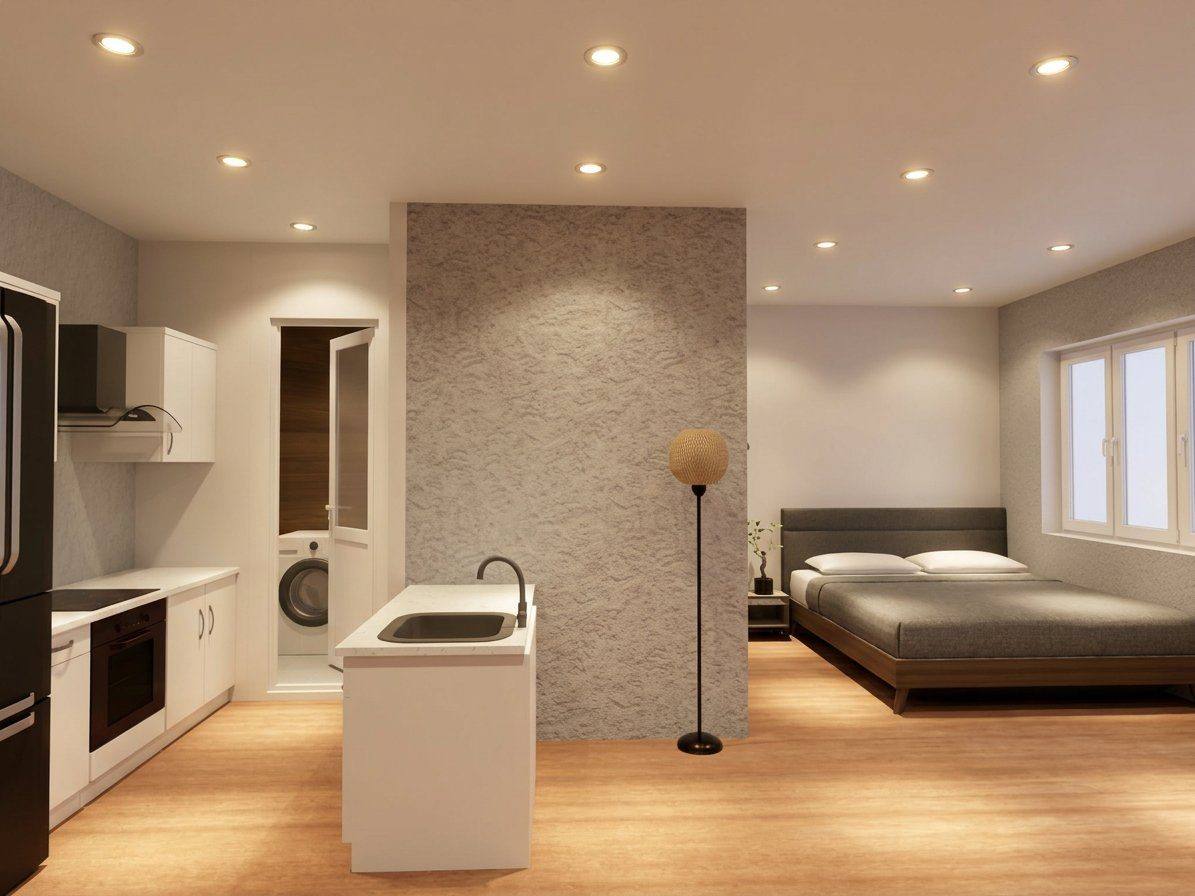
Portfolio — Residential Loft
Unit C
Open Plan Loft
Scroll
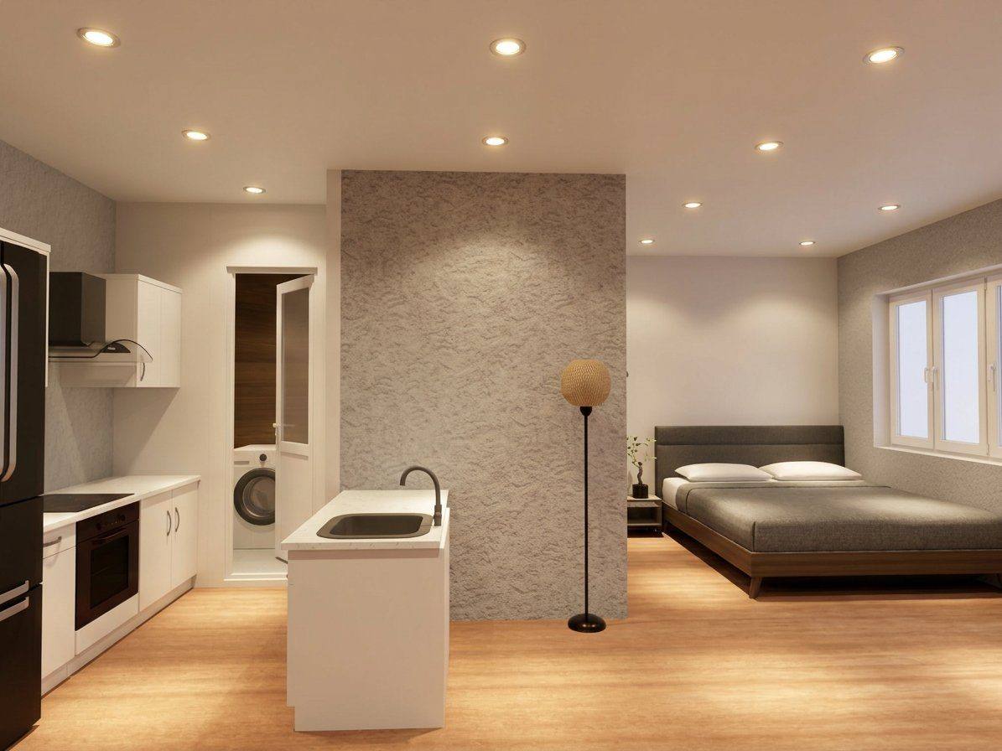
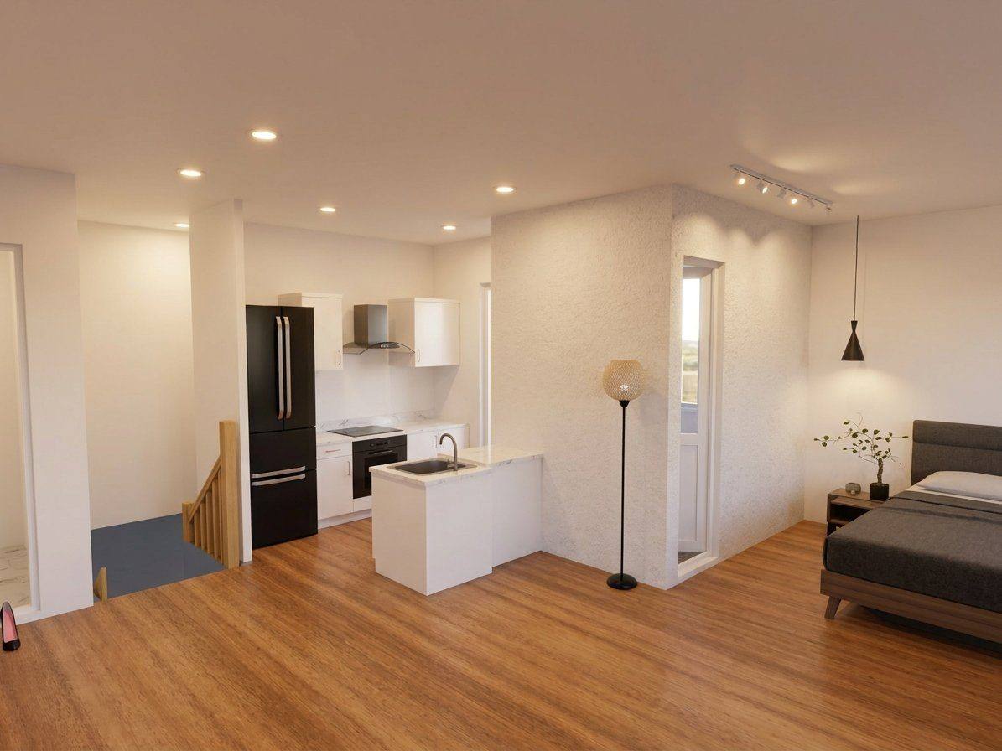
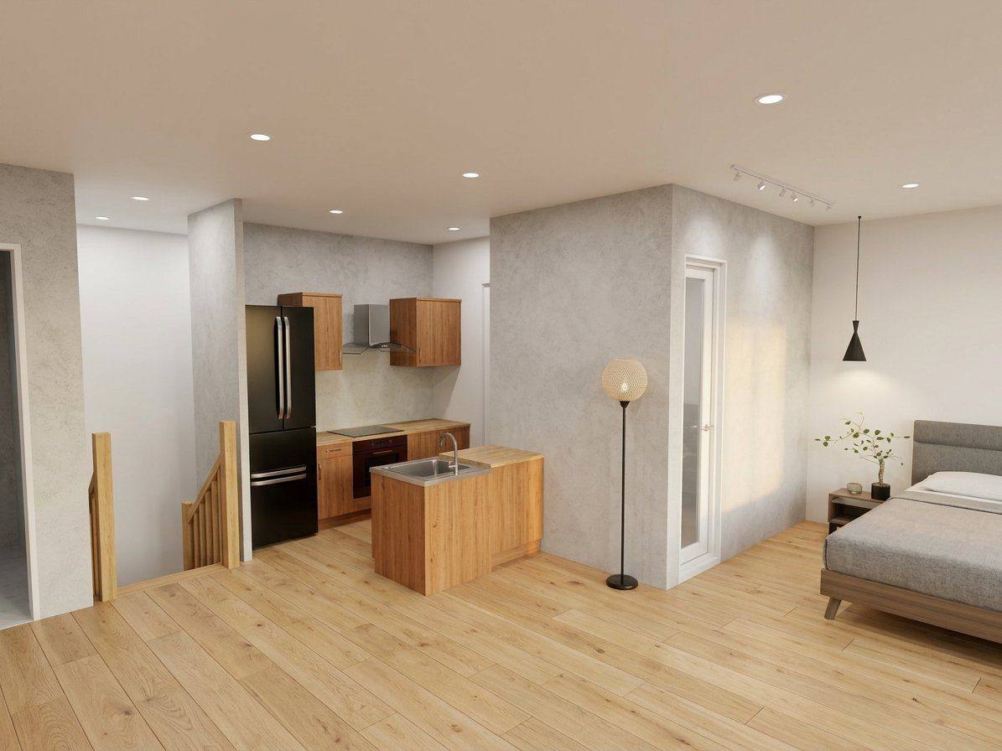
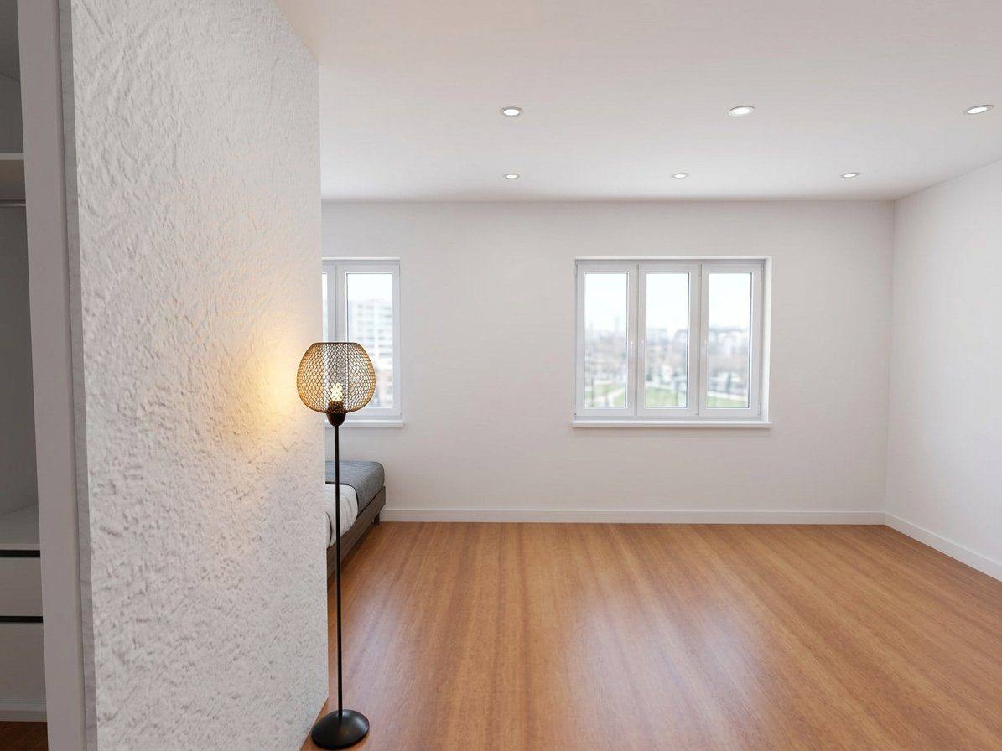
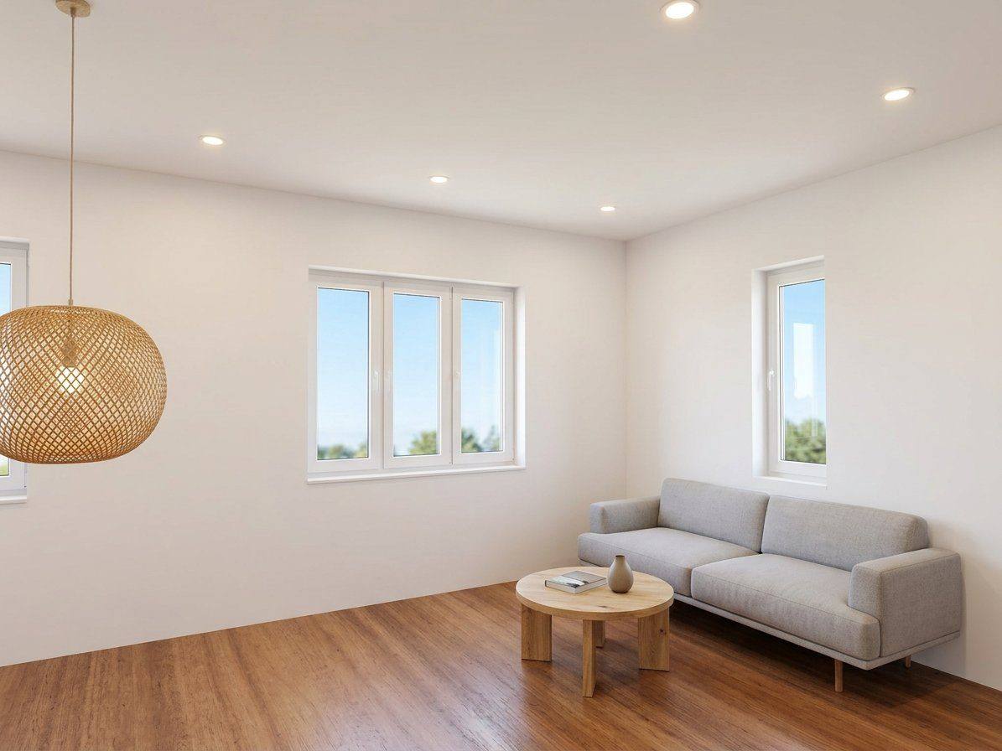
Unit C is an open plan loft conversion featuring a fully integrated living experience — from a compact kitchen with island, through to a defined bedroom zone and spa-inspired bathroom.
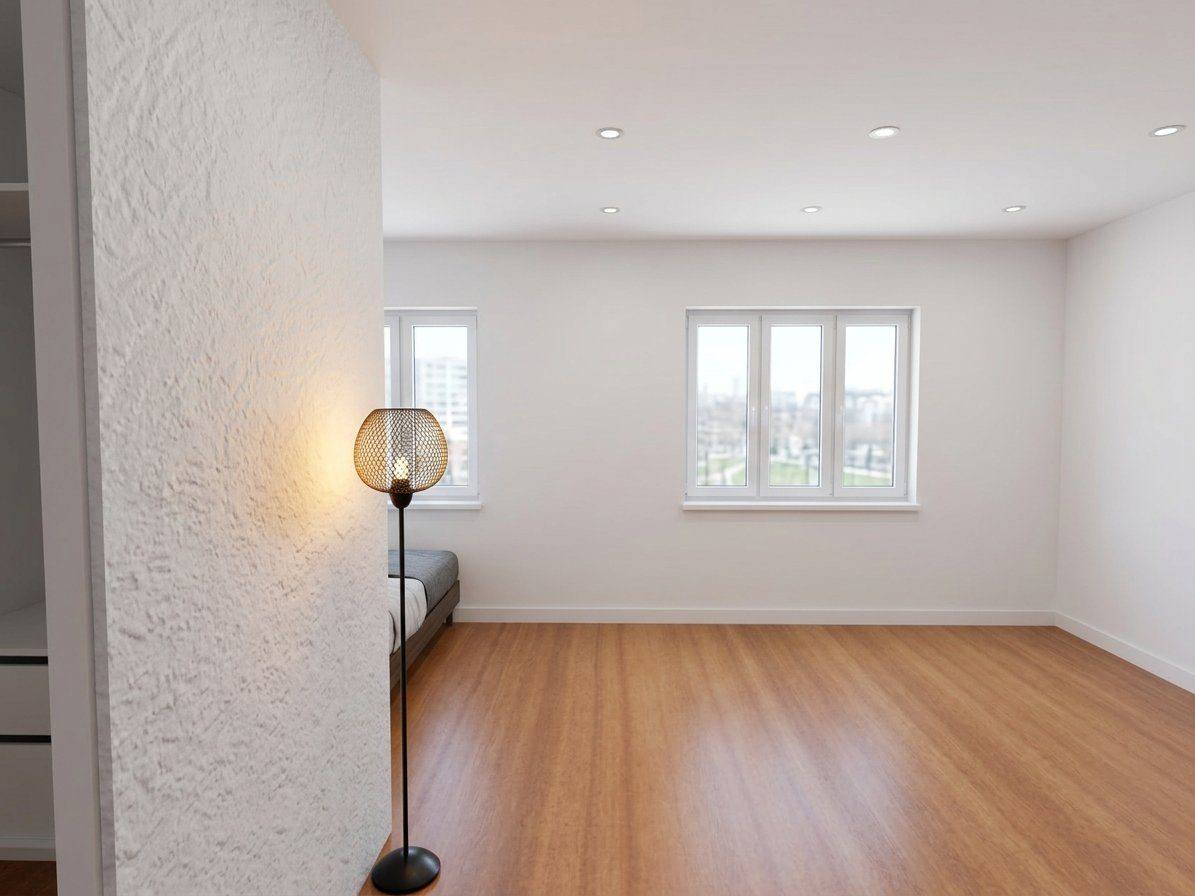
Starting from architectural blueprints, AfterReno Studio developed a complete 3D visualization package — from permitted floor plan through to photorealistic interior renders — giving the client a crystal-clear picture before construction began.
Two design concepts were presented: a Modern White scheme and a Warm Wood alternate, allowing the client to make confident finish selections.
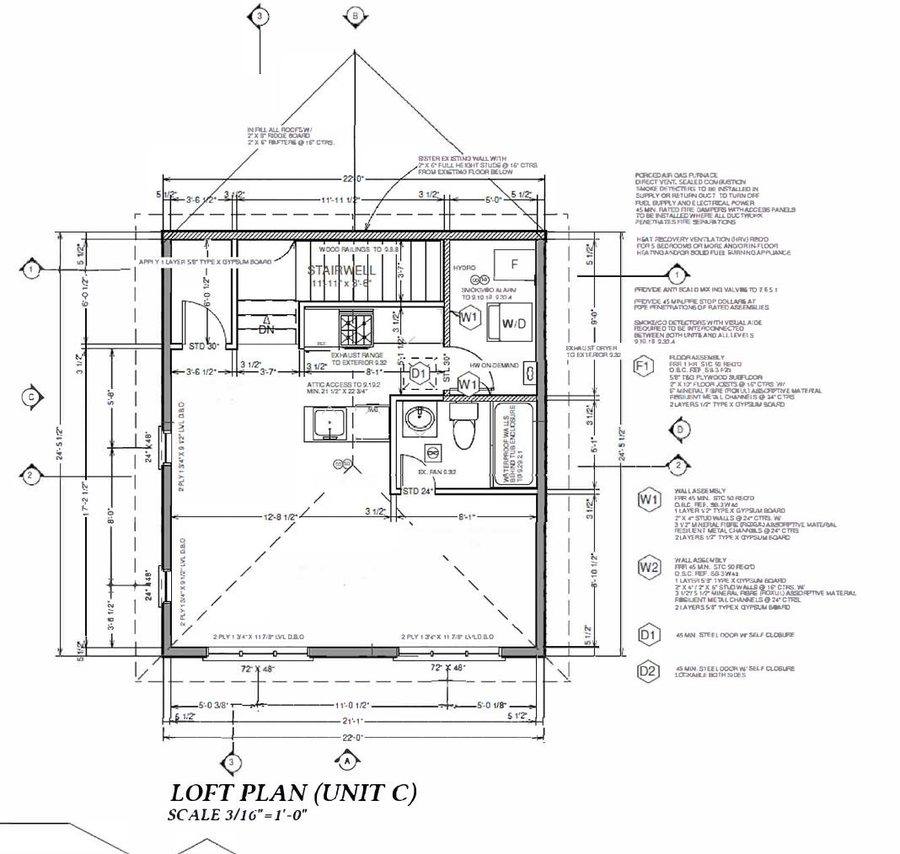 Permit Drawing
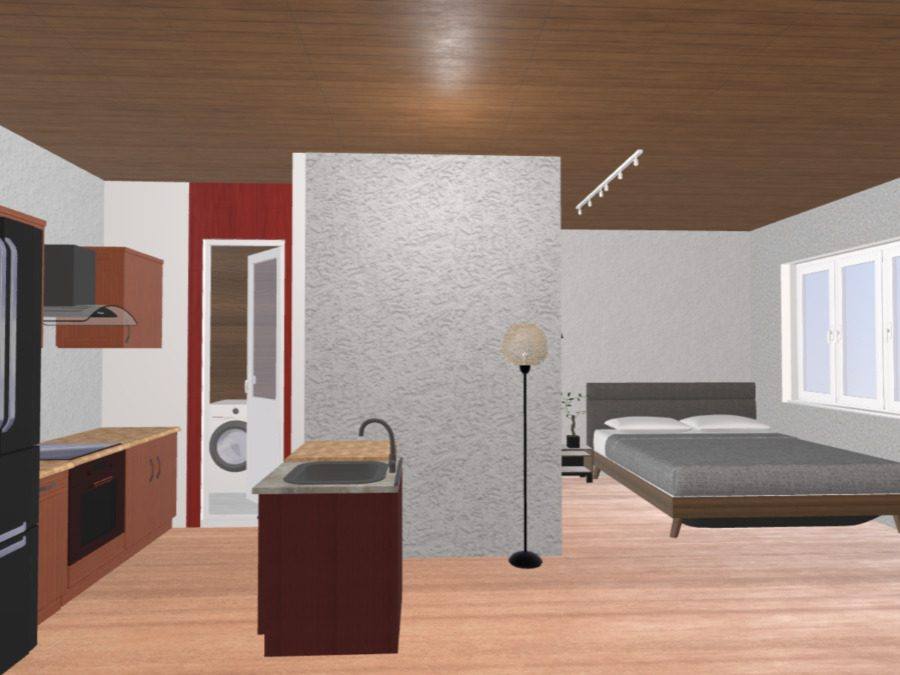 3D Model
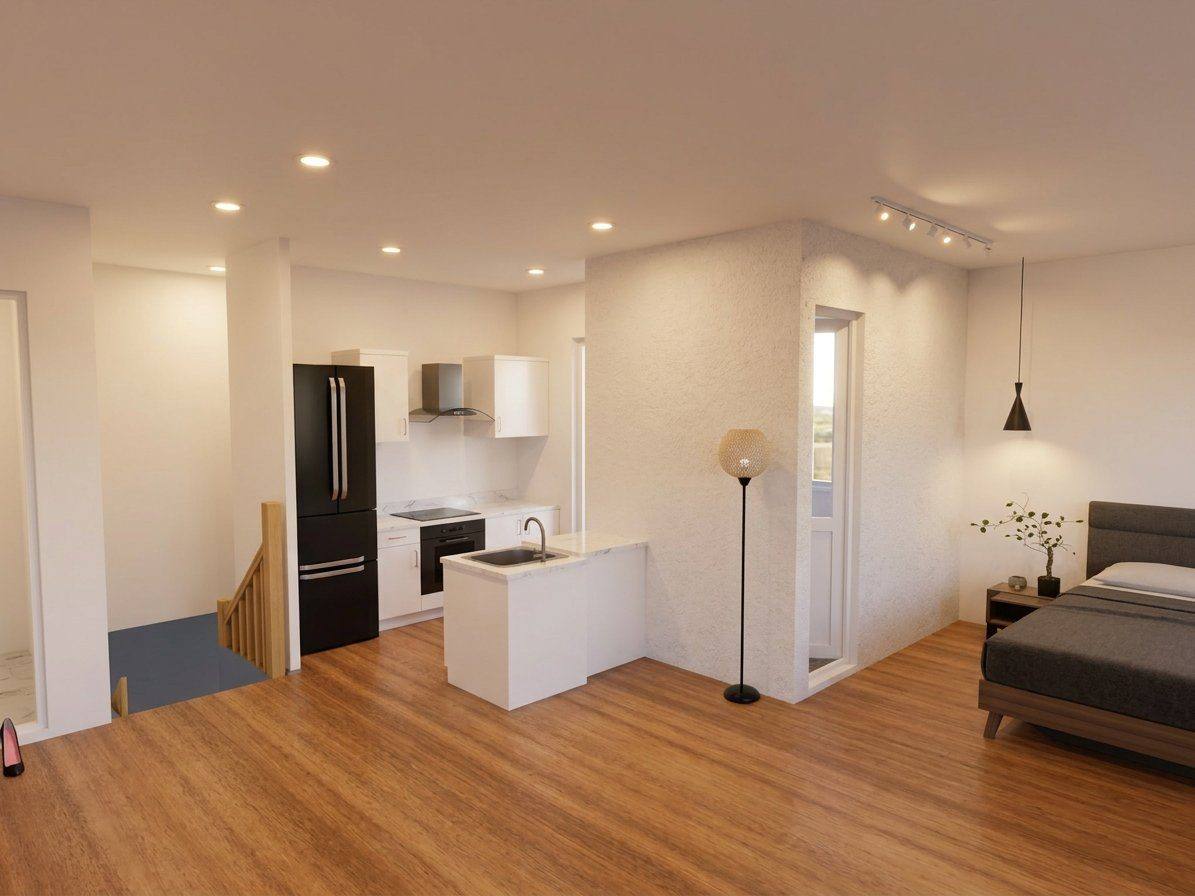 Final Render
From blueprints to photorealistic renders — we help you see your space before you build it.
Get a Quote View Portfolio