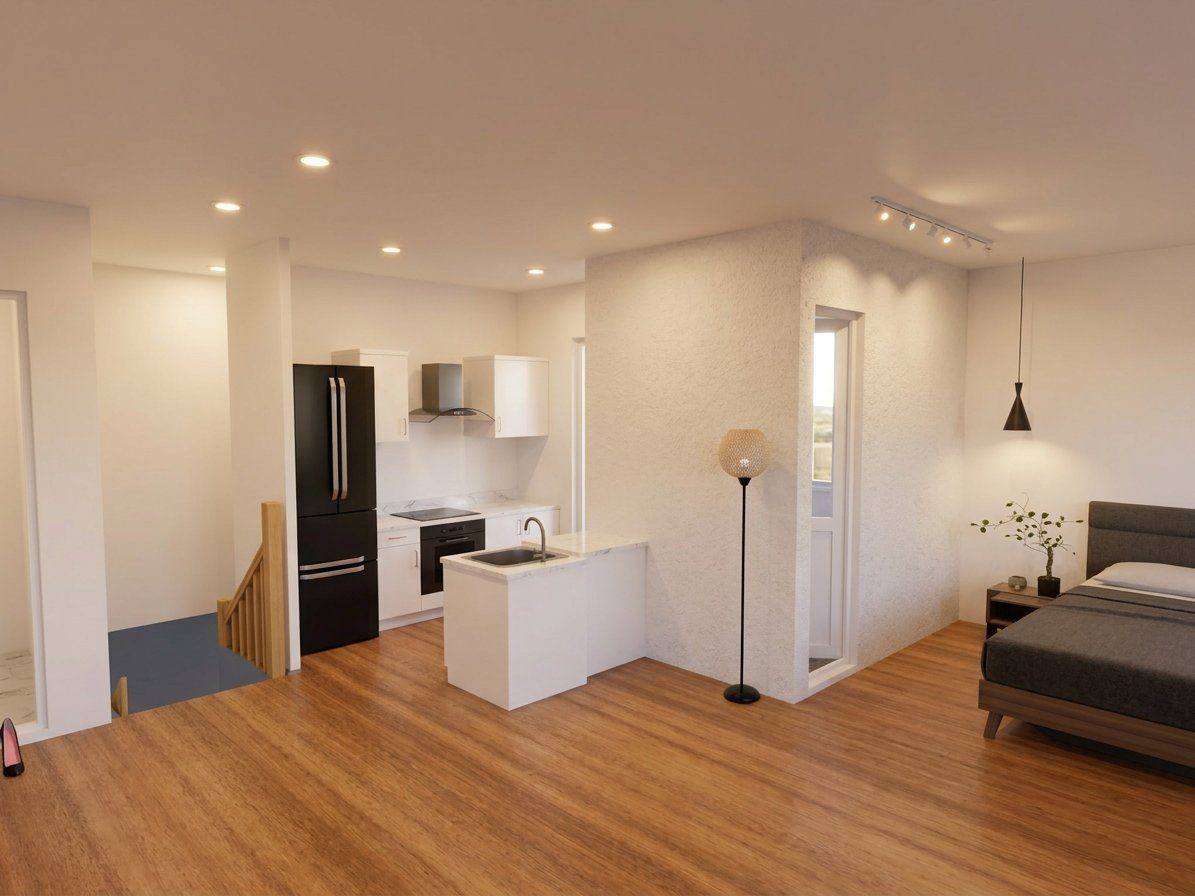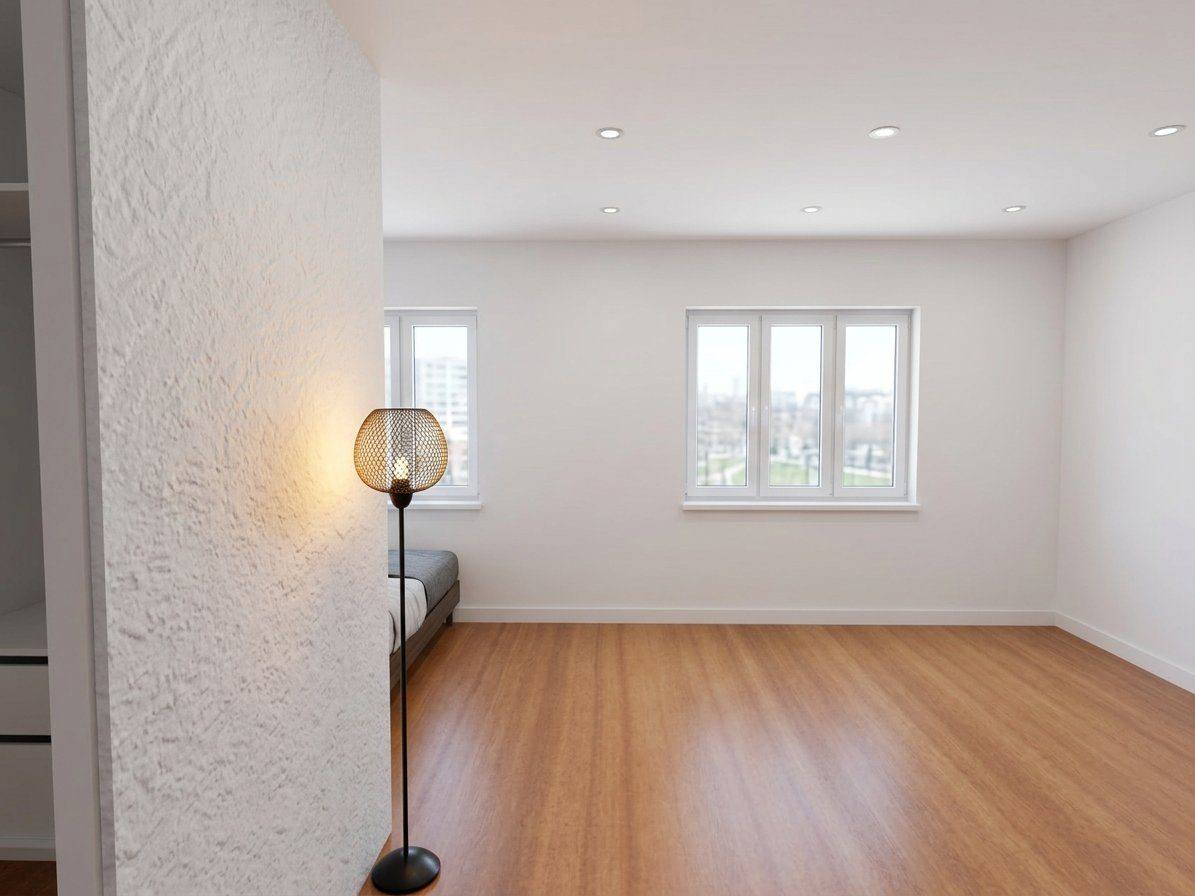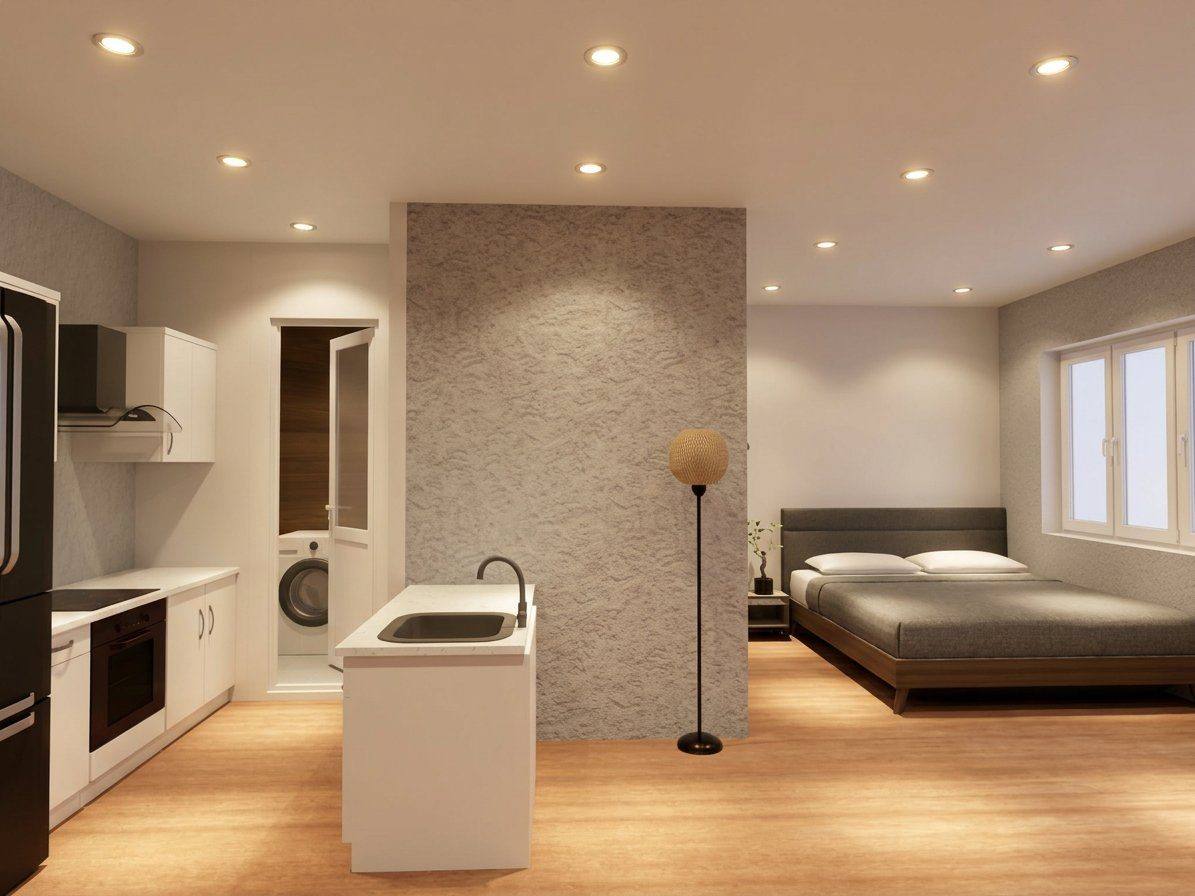
Unit C Hero Shot
Portfolio — Residential Loft

Unit C
Open Plan Loft

Project TypeInterior Visualization
Scale3/16" = 1'-0"
Dimensions22'-0" × ~24'-6"
StyleModern Urban Loft
Scroll

A Modern Loft
Brought to Life

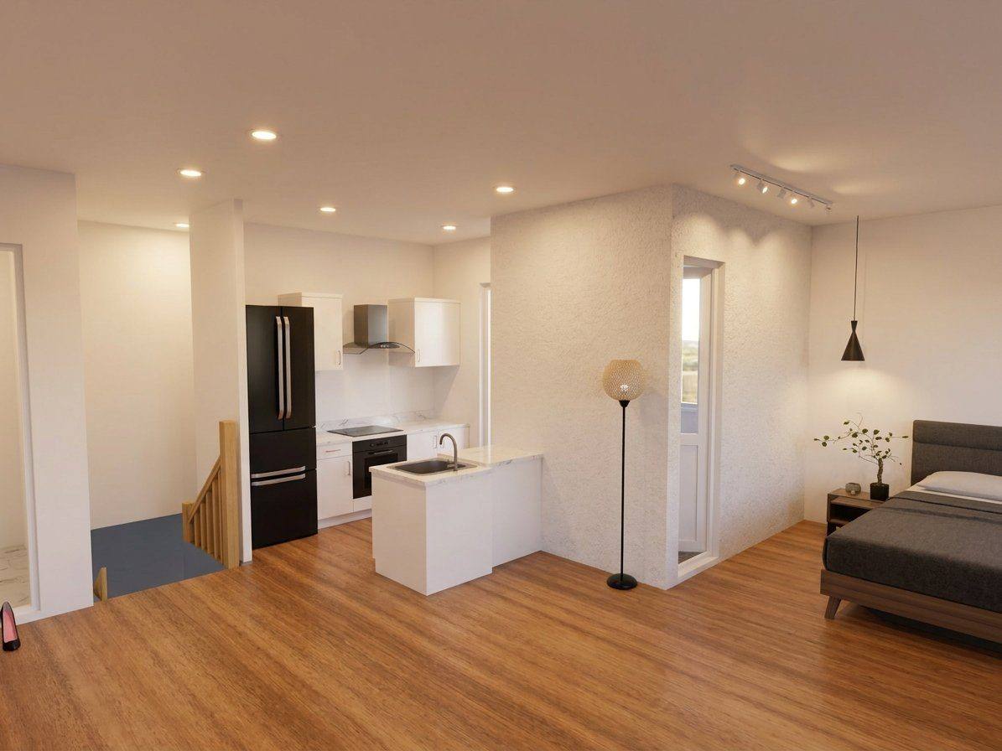
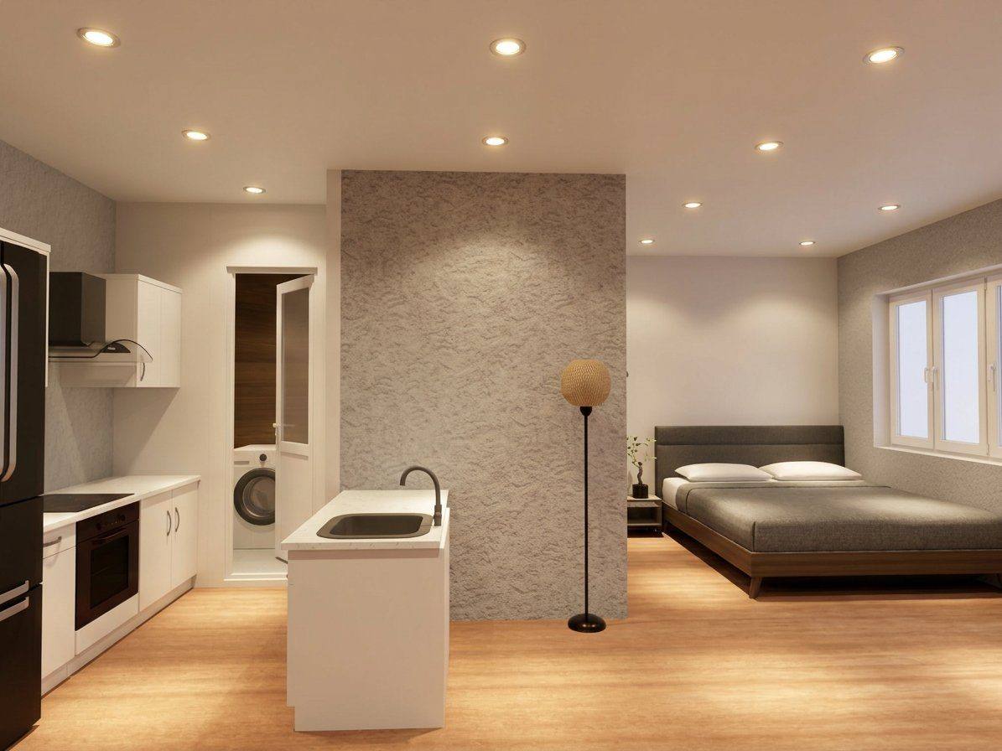
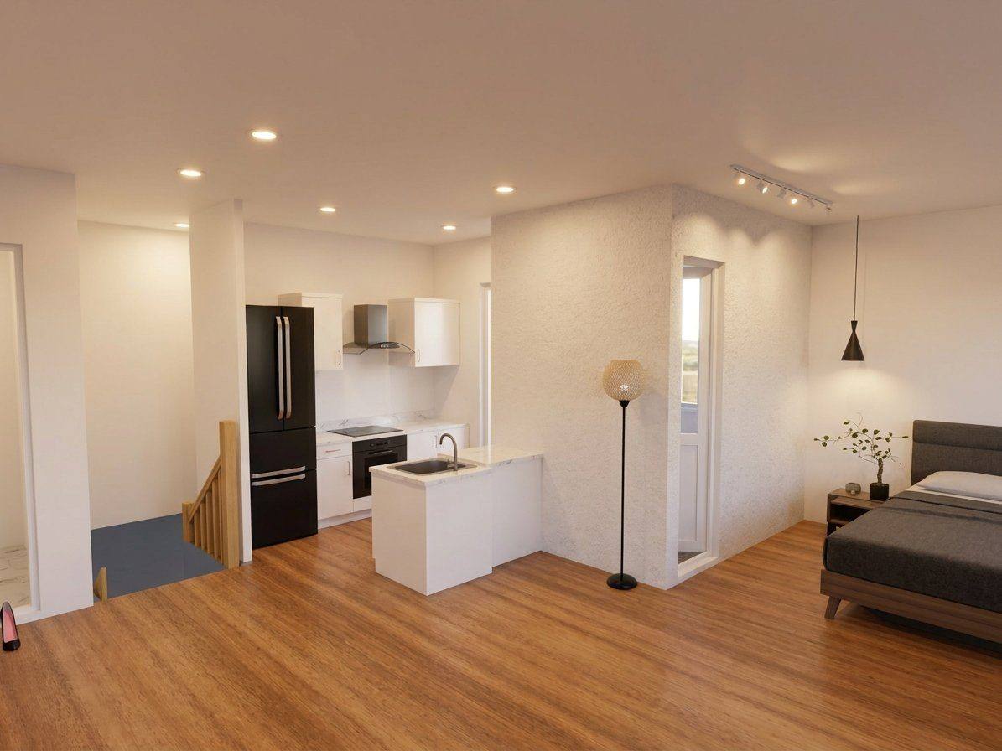
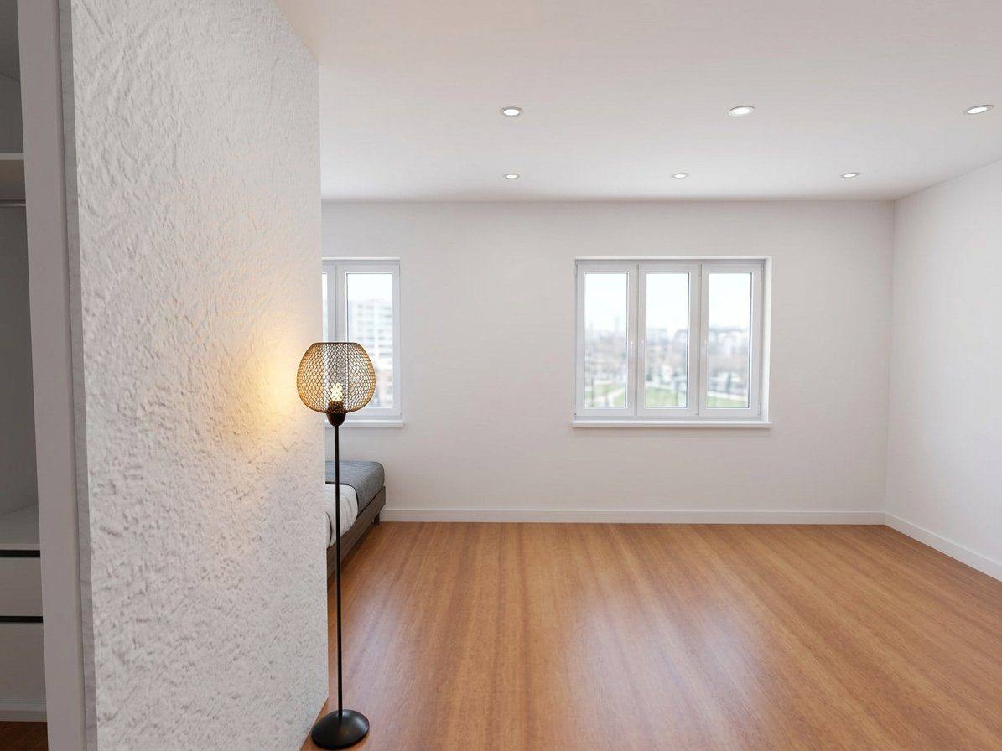
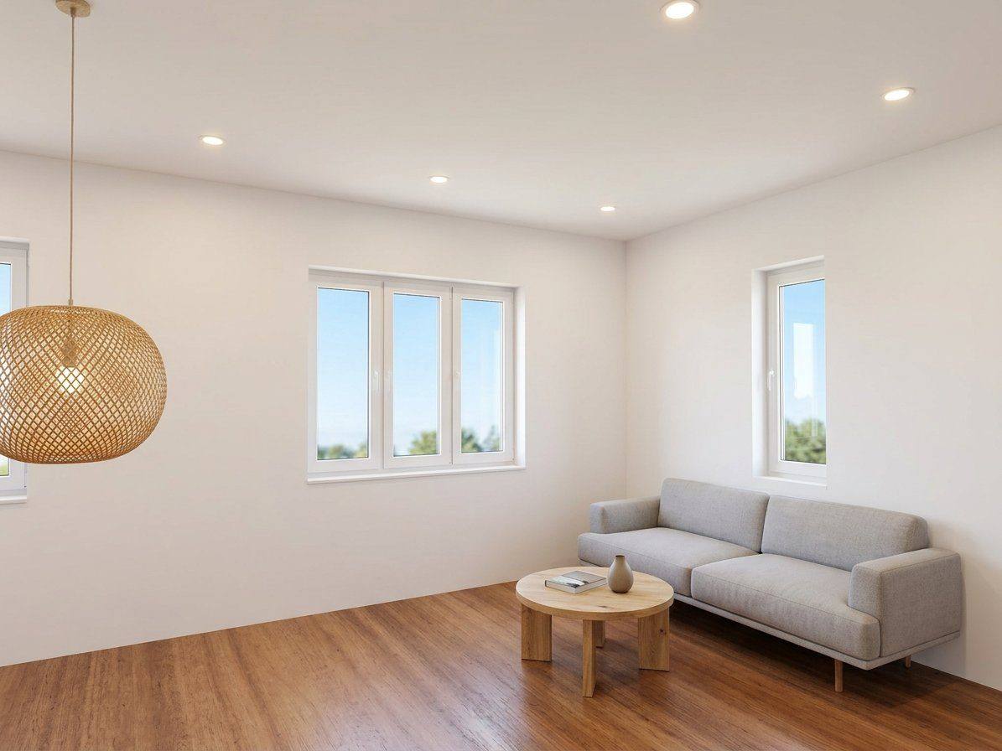
Unit C is an open plan loft conversion featuring a fully integrated living experience — from a compact kitchen with island, through to a defined bedroom zone and spa-inspired bathroom.

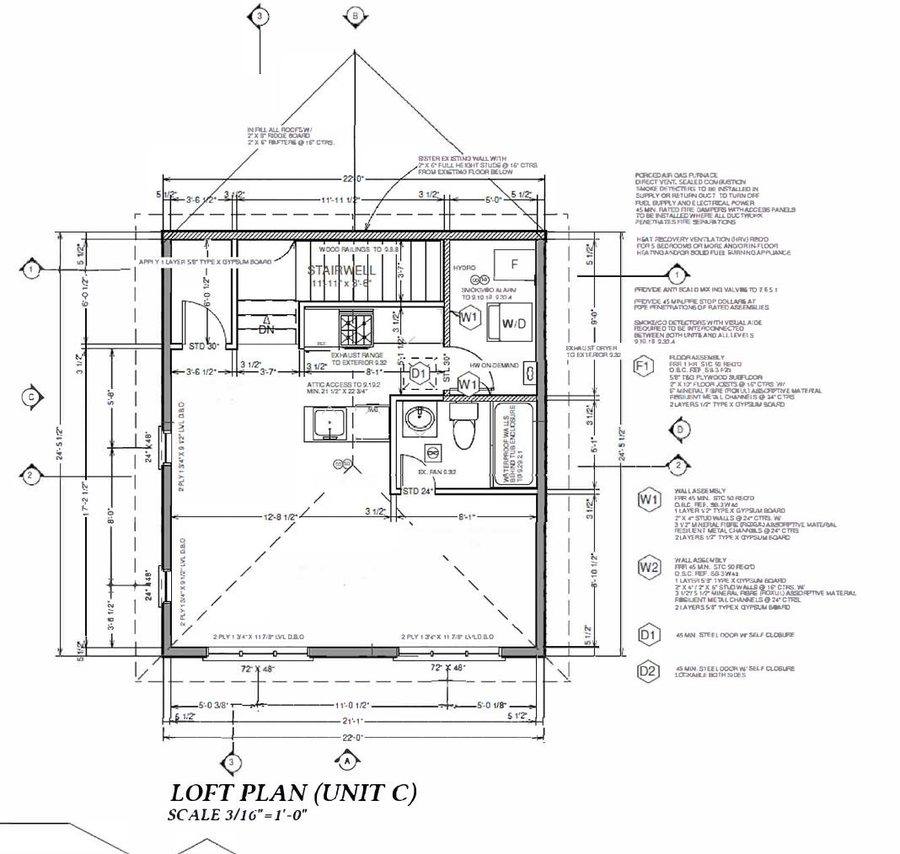
Starting from architectural blueprints, AfterReno Studio developed a complete 3D visualization package — from permitted floor plan through to photorealistic interior renders — giving the client a crystal-clear picture before construction began.

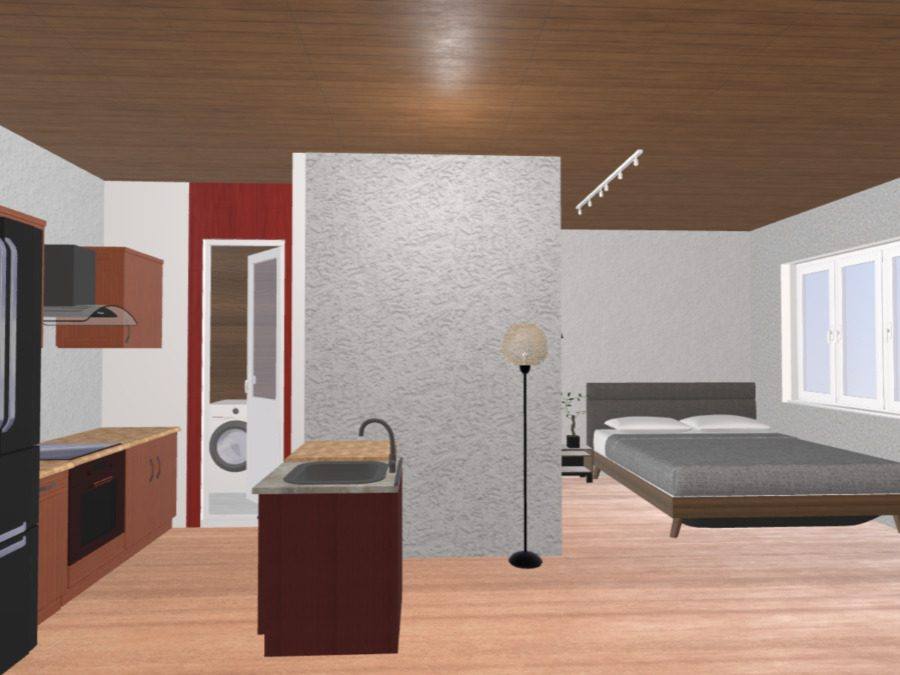
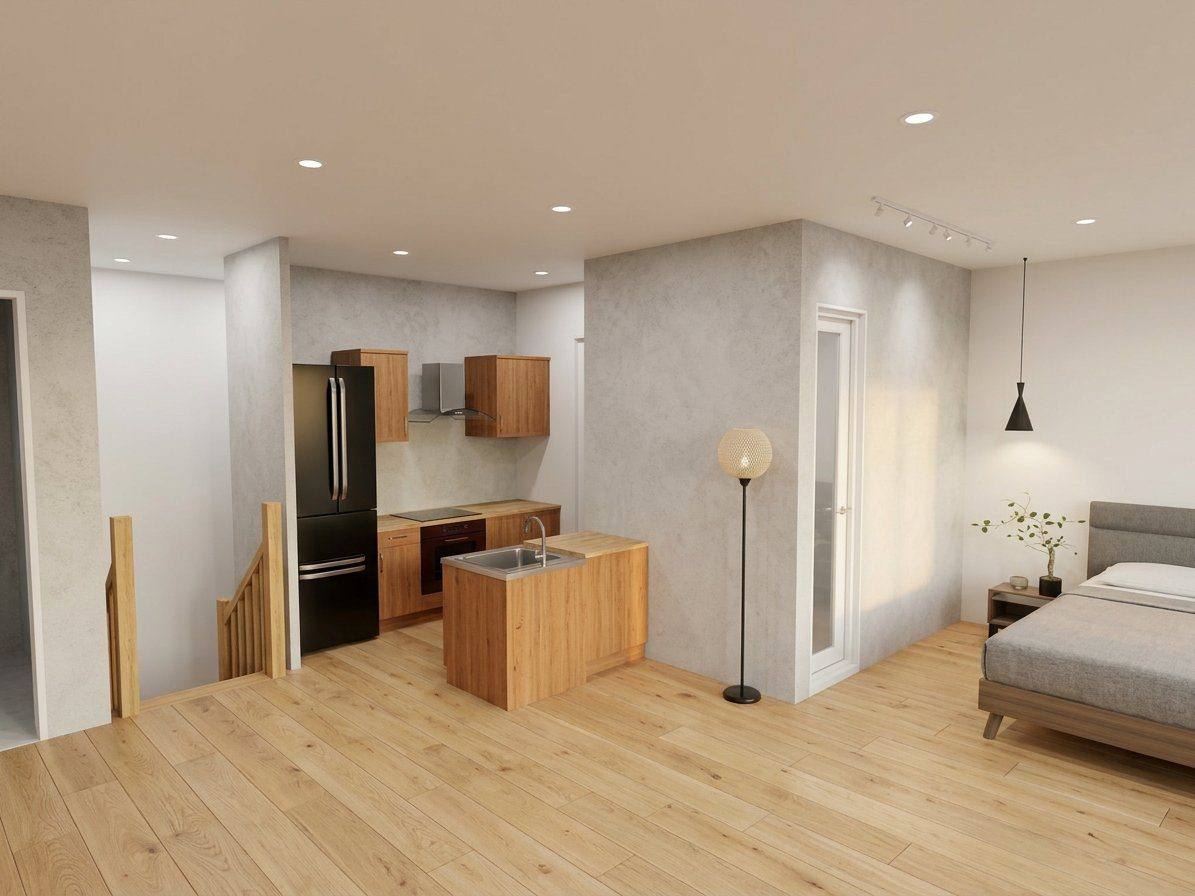
Two design concepts were presented: a Modern White scheme and a Warm Wood alternate, allowing the client to make confident finish selections.
Width
22'-0"
Depth
~24'-6"
Stairwell
11'-11" × 3'-6"
Bathroom
8'-1" × 5'-1"
Kitchen Run
12'-8½"
Ceiling
~8'-0" std.
Visualization
Planner 5D + Vizcom
Deliverables
6 Renders + PDF

Blueprint to
Photorealistic Render

01
Permit Drawing
Architectural floor plan · Scale 3/16"=1'-0"
Loft Plan Unit C Permit Drawing
02
Early 3D Layout
Space planning & massing model
Early 3D layout 3D Model
03
Final Visualization
Photorealistic · Multiple finishes
Final render Final Render

Photorealistic
Interior Renders

Unit C Hero Shot

Entrance Hero Shot

White Melamine · Quartz Island · Potlights

Materials &
Finishes

Kitchen

  • White melamine flat panel cabinets
  • White quartz countertops
  • Kitchen island with undermount sink
  • Black stainless refrigerator
  • Built-in black oven

Finishes

  • Engineered hardwood — natural oak
  • White smooth ceiling + potlights
  • Smooth plaster walls — white/grey
  • Stairwell with wood railings
  • Waterproof bathroom enclosure

Lighting & Features

  • Recessed potlights throughout
  • Pendant lamp — bedroom zone
  • Floor lamp — living area
  • Stacked W/D — dedicated closet
  • HW on demand unit
Ready to visualize your space?

Start Your Project
with AfterReno

From blueprints to photorealistic renders — we help you see your space before you build it.

Get a Quote View Portfolio